
Proposed Change 2225
NBC25 Div.B 9.25.2.2.(1) (first printing)
NBC25 Div.B 9.25.2.5.(1) (first printing)
NBC25 Div.B 9.36.2.4.(1) (first printing)
Problem
Currently, no explicit requirements related to low-pressure spray-applied two-component polyurethane foam are included in Parts 5 or 9 of the National Building Code of Canada (NBC). Nevertheless, this material is commonly used in practice to provide resistance to heat flow and air movement.
This situation leads to inconsistencies in the use of this material in design and construction across Canada and in the performance of this material where used. These inconsistencies could result in poor thermal barrier performance and poor air barrier performance, which could result in inadequate indoor air quality, mould growth and the reduced resistance to deterioration of wall and roof assemblies.
Justification
Currently, the use of low-pressure spray-applied two-component polyurethane foam in Canada is not governed by minimum requirements in the NBC. Therefore, it is very difficult for building officials to enforce minimum performance requirements for this material, which has led to its inconsistent use in design and construction. To address this situation, this proposed change introduces references to standards in Parts 5 and 9 of the NBC that provide the minimum material and installation requirements for low-pressure spray-applied two-component polyurethane foam.
CAN/ULC 743.1, “Standard for Thermal Insulation – Low Pressure Applied Two Component Spray Polyurethane Foam, Part 1: Material Specification,” and CAN/ULC 743.2, “Standard for Thermal Insulation – Low Pressure Applied Two Component Spray Polyurethane Foam, Part 2: Installation,”
-
reflect the minimum performance level in terms of material specification and installation,
-
are suitable for reference in the NBC,
-
would harmonize the minimum performance of this material across Canada, and
-
would support minimizing the risks to the health of Canadians caused by poor thermal performance and poor air barrier performance, which could result in inadequate indoor air quality, mould growth and the reduced resistance to deterioration of wall and roof assemblies.
PROPOSED CHANGE
NBC25 Div.B 5.9.1.1. (first printing)
[5.9.1.1.] 5.9.1.1.Compliance with Applicable Standards
| Issuing Agency | Document Number | Title of Document |
|---|---|---|
| ANSI | A135.6 | Engineered Wood Siding |
| ASME | B18.6.1 | Wood Screws (Inch Series) |
| ASTM | A123/A123M | Standard Specification for Zinc (Hot-Dip Galvanized) Coatings on Iron and Steel Products |
| ASTM | A153/A153M | Standard Specification for Zinc Coating (Hot-Dip) on Iron and Steel Hardware |
| ASTM | A653/A653M | Standard Specification for Steel Sheet, Zinc-Coated (Galvanized) or Zinc-Iron Alloy-Coated (Galvannealed) by the Hot-Dip Process |
| ASTM | C4 | Standard Specification for Clay Drain Tile and Perforated Clay Drain Tile |
| ASTM | C73 | Standard Specification for Calcium Silicate Brick (Sand-Lime Brick) |
| ASTM | C126 | Ceramic Glazed Structural Clay Facing Tile, Facing Brick, and Solid Masonry Units |
| ASTM | C212 | Standard Specification for Structural Clay Facing Tile |
| ASTM | C412M | Standard Specification for Concrete Drain Tile |
| ASTM | C444M | Standard Specification for Perforated Concrete Pipe |
| ASTM | C553 | Standard Specification for Mineral Fiber Blanket Thermal Insulation for Commercial and Industrial Applications |
| ASTM | C612 | Standard Specification for Mineral Fiber Block and Board Thermal Insulation |
| ASTM | C700 | Standard Specification for Vitrified Clay Pipe, Extra Strength, Standard Strength, and Perforated |
| ASTM | C726 | Standard Specification for Mineral Wool Roof Insulation Board |
| ASTM | C834PROPOSED CHANGE Table 5.9.1.1. Footnote (1) | Standard Specification for Latex Sealants |
| ASTM | C836/C836M | Standard Specification for High Solids Content, Cold Liquid-Applied Elastomeric Waterproofing Membrane for Use with Separate Wearing Course |
| ASTM | C840PROPOSED CHANGE Table 5.9.1.1. Footnote (1)PROPOSED CHANGE Table 5.9.1.1. Footnote (2) | Standard Specification for Application and Finishing of Gypsum Board |
| ASTM | C920 | Standard Specification for Elastomeric Joint Sealants |
| ASTM | C991 | Standard Specification for Flexible Fibrous Glass Insulation for Metal Buildings |
| ASTM | C1002 | Standard Specification for Steel Self-Piercing Tapping Screws for the Application of Gypsum Panel Products or Metal Plaster Bases to Wood Studs or Steel Studs |
| ASTM | C1177/C1177M | Standard Specification for Glass Mat Gypsum Substrate for Use as Sheathing |
| ASTM | C1178/C1178M | Standard Specification for Coated Glass Mat Water-Resistant Gypsum Backing Panel |
| ASTM | C1184PROPOSED CHANGE Table 5.9.1.1. Footnote (1) | Standard Specification for Structural Silicone Sealants |
| ASTM | C1280 | Standard Specification for Application of Exterior Gypsum Panel Products for Use as Sheathing |
| ASTM | C1311PROPOSED CHANGE Table 5.9.1.1. Footnote (1) | Standard Specification for Solvent Release Sealants |
| ASTM | C1330PROPOSED CHANGE Table 5.9.1.1. Footnote (1) | Standard Specification for Cylindrical Sealant Backing for Use with Cold Liquid-Applied Sealants |
| ASTM | C1396/C1396MPROPOSED CHANGE Table 5.9.1.1. Footnote (3) | Standard Specification for Gypsum Board |
| ASTM | C1658/C1658MPROPOSED CHANGE Table 5.9.1.1. Footnote (4) | Standard Specification for Glass Mat Gypsum Panels |
| ASTM | D1227/D1227M | Standard Specification for Emulsified Asphalt Used as a Protective Coating for Roofing |
| ASTM | D3019/D3019MPROPOSED CHANGE Table 5.9.1.1. Footnote (5) | Standard Specification for Lap Cement Used with Asphalt Roll Roofing, Non-Fibered, and Fibered |
| ASTM | D3679PROPOSED CHANGE Table 5.9.1.1. Footnote (6) | Standard Specification for Rigid Poly (Vinyl Chloride) (PVC) Siding |
| ASTM | D4477PROPOSED CHANGE Table 5.9.1.1. Footnote (7) | Standard Specification for Rigid (Unplasticized) Poly(Vinyl Chloride) (PVC) Soffit |
| ASTM | D4479/D4479M | Standard Specification for Asphalt Roof Coatings – Asbestos-Free |
| ASTM | D4637/D4637M | Standard Specification for EPDM Sheet Used in Single-Ply Roof Membrane |
| ASTM | D4811/D4811M | Standard Specification for Nonvulcanized (Uncured) Rubber Sheet Used as Roof Flashing |
| ASTM | D6878/D6878M | Standard Specification for Thermoplastic Polyolefin Based Sheet Roofing |
| ASTM | D7254PROPOSED CHANGE Table 5.9.1.1. Footnote (8) | Standard Specification for Polypropylene (PP) Siding |
| ASTM | D7793PROPOSED CHANGE Table 5.9.1.1. Footnote (9) | Standard Specification for Insulated Vinyl Siding |
| ASTM | E2190 | Standard Specification for Insulating Glass Unit Performance and Evaluation |
| BNQ | BNQ 3624-115 | Polyethylene (PE) Pipe and Fittings for Soil and Foundation Drainage |
| CGSB | CAN/CGSB-12.1 | Safety Glazing |
| CGSB | CAN/CGSB-12.2-M | Flat, Clear Sheet Glass |
| CGSB | CAN/CGSB-12.3-M | Flat, Clear Float Glass |
| CGSB | CAN/CGSB-12.4-M | Heat Absorbing Glass |
| CGSB | CAN/CGSB-12.8 | Insulating glass units |
| CGSB | CAN/CGSB-12.9 | Spandrel glass |
| CGSB | 37-GP-9Ma | Primer, Asphalt, Unfilled, for Asphalt Roofing, Dampproofing and Waterproofing |
| CGSB | CAN/CGSB-37.50-M | Hot-Applied, Rubberized Asphalt for Roofing and Waterproofing |
| CGSB | CAN/CGSB-37.54 | Polyvinyl Chloride Roofing and Waterproofing Membrane |
| CGSB | CAN/CGSB-51.33-M | Vapour Barrier Sheet, Excluding Polyethylene, for Use in Building Construction |
| CGSB | CAN/CGSB-51.34 | Polyethylene sheet for use in building construction – Material specification |
| CSA | A23.1 | Concrete materials and methods of concrete construction |
| CSA | CAN/CSA-A82 | Fired masonry brick made from clay or shale |
| CSA | CAN3-A93-M | Natural Airflow Ventilators for Buildings |
| CSA | CAN/CSA-A123.2 | Asphalt-Coated Roofing Sheets |
| CSA | A123.3 | Asphalt Saturated Organic Roofing Felt |
| CSA | CAN/CSA-A123.4 | Asphalt for Constructing Built-Up Roof Coverings and Waterproofing Systems |
| CSA | A123.5 | Asphalt shingles made from glass felt and surfaced with mineral granules |
| CSA | CAN/CSA-A123.16 | Asphalt-coated glass-base sheets |
| CSA | A123.17 | Asphalt Glass Felt Used in Roofing and Waterproofing |
| CSA | A123.23 | Product specification for polymer-modified bitumen sheet, prefabricated and reinforced |
| CSA | A123.24 | Standard test method for wind resistance of vegetated roof assembly |
| CSA | A123.25 | Asphalt core boards used in roofing |
| CSA | A123.51 | Asphalt shingle application on roof slopes 1:6 and steeper |
| CSA | A165.1 | Concrete block masonry units |
| CSA | A165.2 | Concrete Brick Masonry Units |
| CSA | A165.3 | Prefaced concrete masonry units |
| CSA | CAN/CSA-A179 | Mortar and Grout for Unit Masonry |
| CSA | CAN/CSA-A220 Series | Concrete Roof Tiles |
| CSA | CAN/CSA-A371 | Masonry Construction for Buildings |
| CSA | A3001 | Cementitious Materials for Use in Concrete |
| CSA | B182.1 | Plastic drain and sewer pipe and pipe fittings |
| CSA | G40.21 | Structural quality steel |
| CSA | G401 | Corrugated steel pipe and buried structures |
| CSA | CAN/CSA-O80 Series | Wood preservation |
| CSA | O118.1 | Western Red Cedar Shakes and Shingles |
| CSA | O118.2 | Eastern White Cedar Shingles |
| CSA | O121 | Douglas fir plywood |
| CSA | O141 | Softwood Lumber |
| CSA | O151 | Canadian softwood plywood |
| CSA | O153 | Poplar plywood |
| CSA | O325 | Construction sheathing |
| CSA | O437.0 | OSB and Waferboard |
| HPVA | ANSI/HPVA HP-1 | American National Standard for Hardwood and Decorative Plywood |
| ULC | CAN/ULC-704.1 | Standard for Thermal Insulation, Polyurethane and Polyisocyanurate, Boards, Faced |
| ULC | CAN/ULC 712.1 | Standard for Thermal Insulation – Light Density, Open Cell Spray Applied Semi-Rigid Polyurethane Foam – Material Specification |
| ULC | CAN/ULC 712.2 | Standard for Thermal Insulation – Light Density, Open Cell Spray Applied Semi-Rigid Polyurethane Foam – Installation |
| ULC | CAN/ULC 717.1 | Standard for Flat Wall Insulating Concrete Form (ICF) Units – Material Properties |
| ULC | CAN/ULC 743.1:2020 | Standard for Thermal Insulation – Low Pressure Applied Two Component Spray Polyurethane Foam, Part 1: Material Specification |
| ULC | CAN/ULC 743.2:2021 | Standard for Thermal Insulation – Low Pressure Applied Two Component Spray Polyurethane Foam, Part 2: Installation |
| ULC | CAN/ULC-S701.1 | Standard for Thermal Insulation, Polystyrene Boards |
| ULC | CAN/ULC-S702.1 | Standard for Mineral Fibre Thermal Insulation for Buildings, Part 1: Material Specification |
| ULC | CAN/ULC-S703 | Standard for Cellulose Fibre Insulation (CFI) for Buildings |
| ULC | CAN/ULC-S705.1 | Standard for Thermal Insulation – Spray Applied Rigid Polyurethane Foam, Medium Density – Material Specification |
| ULC | CAN/ULC-S705.2 | Standard for Thermal Insulation – Spray Applied Rigid Polyurethane Foam, Medium Density – Application |
| ULC | CAN/ULC-S706.1 | Standard for Insulating Wood Fibre Boards for Buildings |
| ULC | CAN/ULC-S710.1 | Standard for Bead-Applied One Component Polyurethane Air Sealant Foam, Part 1: Material Specification |
| ULC | CAN/ULC-S711.1 | Standard for Bead-Applied Two Component Polyurethane Air Sealant Foam, Part 1: Material Specification |
NBC25 Div.B 9.25.2.2.(1) (first printing)
[9.25.2.2.] 9.25.2.2.Insulation Materials
NBC25 Div.B 9.25.2.5.(1) (first printing)
[9.25.2.5.] 9.25.2.5.Installation of Spray-Applied Polyurethane
NBC25 Div.B 9.36.2.4.(1) (first printing)
[9.36.2.4.] 9.36.2.4.Calculation of Effective Thermal Resistance of Assemblies
Note A-9.36.2.4.(1) Calculating the Effective Thermal Resistance of Building Envelope Assemblies.
- that the heat flow through the thermal bridge (the stud) is parallel to the heat flow through the insulation, and
- that the temperature at each plane is constant.
| Framing Spacing, mm | K1 | K2 |
|---|---|---|
| < 500 without insulating sheathing | 0.33 | 0.67 |
| < 500 with insulating sheathing | 0.40 | 0.60 |
| ≥ 500 | 0.50 | 0.50 |
| Steel-frame Assemblies | Frame Spacing, mm o.c. | |||||||
|---|---|---|---|---|---|---|---|---|
| < 500 | ≥ 500 | < 2100 | ≥ 2100 | |||||
| % Area Framing | % Area Cavity | % Area Framing | % Area Cavity | % Area Framing | % Area Cavity | % Area Framing | % Area Cavity | |
| Roofs, ceilings, floors | 0.43 | 99.57 | 0.33 | 99.67 | — | — | — | — |
| Above-grade walls and strapping | 0.77 | 99.23 | 0.67 | 99.33 | — | — | — | — |
| Below-grade walls and strapping | 0.57 | 99.43 | 0.33 | 99.67 | — | — | — | — |
| Sheet steel wall | — | — | — | — | 0.08 | 99.92 | 0.06 | 99.94 |
RSIeff calculation parameters for a 41 × 152 mm steel-frame wall assembly
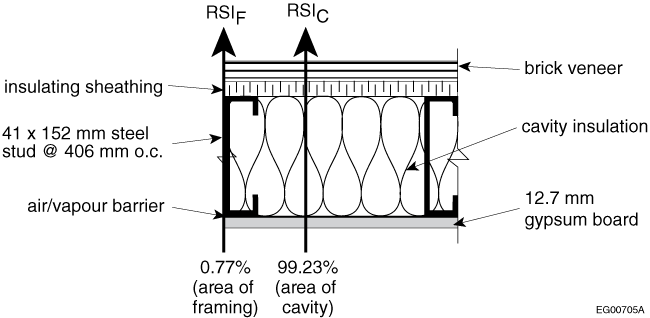
| Materials in Assembly | RSIF (thermal resistance through framing) |
RSIC (thermal resistance through cavity) |
|---|---|---|
|
Outside air film
|
0.03 | 0.03 |
|
Brick veneer
|
0.07 | 0.07 |
|
Air space (25 mm thick)
|
0.18 | 0.18 |
|
Extruded polystyrene (38 mm thick × RSI 0.035/mm)
|
1.33 | 1.33 |
|
Steel stud (152 mm thick × RSI 0.0000161/mm)
|
0.0023 | — |
|
Insulation (152 mm thick; RSI 3.52 (R20) batts)
|
— | 3.52 |
|
Polyethylene (vapour barrier)
|
— | — |
|
Gypsum (12.7 mm thick)
|
0.08 | 0.08 |
|
Interior air film
|
0.12 | 0.12 |
| Total | 1.81 | 5.33 |
| % area framing and cavity from Table A-9.36.2.4.(1)-C | 0.77% | 99.23% |
| (U-value = 0.19 W/(m²×K)) | ||
| Materials in Assembly | RSIF (thermal resistance through framing) |
RSIC (thermal resistance through cavity) |
|---|---|---|
|
Steel stud (152 mm thick × RSI 0.0000161/mm)
|
0.0023 | — |
|
Insulation (152 mm thick; RSI 3.52 (R20) batts)
|
— | 3.52 |
| Total | 0.0023 | 3.52 |
| % area framing and cavity from Table A-9.36.2.4.(1)-C | 0.77% | 99.23% |
| (U-value = 3.69 W/(m²×K)) | ||
| Materials in Assembly | RSI through Assembly |
|---|---|
|
Outside air film
|
0.03 |
|
Brick veneer
|
0.07 |
|
Air space (25 mm thick)
|
0.18 |
|
Extruded polystyrene (38 mm thick × RSI 0.035/mm)
|
1.33 |
|
RSIT2
|
0.27 |
|
Polyethylene (vapour barrier)
|
— |
|
Gypsum (12.7 mm thick)
|
0.08 |
|
Interior air film
|
0.12 |
| RSIT3 = 2.08 (m2×K)/W (U-value = 0.48 W/(m2×K)) |
| Air Films | Thickness of Material | Thermal Resistance (RSI), (m2×K)/W per mm | Thermal Resistance (RSI), (m2×K)/W for thickness listed |
| Exterior: | |||
|
ceiling, floors and walls wind 6.7 m/s (winter)
|
— | — | 0.03 |
| Interior: | |||
|
ceiling (heat flow up)
|
— | — | 0.11 |
|
floor (heat flow down)
|
— | — | 0.16 |
|
walls (heat flow horizontal)
|
— | — | 0.12 |
| Air CavitiesPROPOSED CHANGE Table A-9.36.2.4.(1)D. Footnote (2)PROPOSED CHANGE Table A-9.36.2.4.(1)D. Footnote (3) | Thickness of Air Space | Thermal Resistance (RSI), (m2×K)/W per mm | Thermal Resistance (RSI), (m2×K)/W for thickness listed |
| Ceiling (heat flow up) faced with non-reflective materialPROPOSED CHANGE Table A-9.36.2.4.(1)D. Footnote (4) | 13 mm | — | 0.15 |
| 20 mm | — | 0.15 | |
| 40 mm | — | 0.16 | |
| 90 mm | — | 0.16 | |
| Floors (heat flow down) faced with non-reflective materialPROPOSED CHANGE Table A-9.36.2.4.(1)D. Footnote (4) | 13 mm | — | 0.16 |
| 20 mm | — | 0.18 | |
| 40 mm | — | 0.20 | |
| 90 mm | — | 0.22 | |
| Walls (heat flow horizontal) faced with non-reflective materialPROPOSED CHANGE Table A-9.36.2.4.(1)D. Footnote (4) | 9.5 mm | — | 0.15 |
| 13 mm | — | 0.16 | |
| 20 mm | — | 0.18 | |
| 40 mm | — | 0.18 | |
| 90 mm | — | 0.18 | |
| Cladding Materials | Thickness of Material | Thermal Resistance (RSI), (m2×K)/W per mm | Thermal Resistance (RSI), (m2×K)/W for thickness listed |
| Brick: | |||
|
fired clay (1 800–2 200 kg/m3)
|
90 mm | 0.0007 | 0.063 |
|
concrete: sand and gravel, or stone (2 400 kg/m3)
|
90 mm | 0.0004 | 0.036 |
| Cement/lime, mortar, and stucco | — | 0.0009 | — |
| Wood shingles: | |||
|
400 mm, 190 mm exposure
|
— | — | 0.15 |
|
400 mm, 300 mm exposure (double exposure)
|
— | — | 0.21 |
|
insulating backer board
|
8 mm | — | 0.25 |
| Siding: | |||
|
Metal or vinyl siding over sheathing:
|
|||
|
hollow-backed
|
— | — | 0.11 |
|
insulating-board-backed
|
9.5 mm nominal | — | 0.32 |
|
foiled-backed
|
9.5 mm nominal | — | 0.52 |
|
Wood:
|
|||
|
bevel, 200 mm, lapped
|
13 mm | — | 0.14 |
|
bevel, 250 mm, lapped
|
20 mm | — | 0.18 |
|
drop, 200 mm
|
20 mm | — | 0.14 |
|
hardboard
|
11 mm | — | 0.12 |
|
plywood, lapped
|
9.5 mm | — | 0.10 |
|
Stone:
|
|||
|
quartzitic and sandstone (2240 kg/m3)
|
— | 0.0003 | — |
|
calcitic, dolomitic, limestone, marble, and granite (2240 kg/m3)
|
— | 0.0004 | — |
|
Fibre-cement: single-faced, cellulose fibre-reinforced cement
|
6.35 mm | 0.003 | 0.023 |
| 8 mm | 0.003 | 0.026 | |
| Roofing MaterialsPROPOSED CHANGE Table A-9.36.2.4.(1)D. Footnote (5) | Thickness of Material | Thermal Resistance (RSI), (m2×K)/W per mm | Thermal Resistance (RSI), (m2×K)/W for thickness listed |
| Asphalt roll roofing | — | — | 0.03 |
| Asphalt/tar | — | 0.0014 | — |
| Built-up roofing | 10 mm | — | 0.06 |
| Crushed stone | — | 0.0006 | — |
| Metal deck | — | — | negligible |
| Shingle: | |||
|
asphalt
|
— | — | 0.08 |
|
wood
|
— | — | 0.17 |
| Slate | 13 mm | — | 0.01 |
| Sheathing Materials | Thickness of Material | Thermal Resistance (RSI), (m2×K)/W per mm | Thermal Resistance (RSI), (m2×K)/W for thickness listed |
| Gypsum sheathing | 12.7 mm | 0.0063 | 0.08 |
| Insulating fibreboard | — | 0.016 | — |
| Particleboard: | |||
|
low density (593 kg/m3)
|
— | 0.0098 | — |
|
medium density (800 kg/m3)
|
— | 0.0077 | — |
|
high density (993 kg/m3)
|
— | 0.0059 | — |
| Plywood – generic softwood | 9.5 mm | 0.0087 | 0.083 |
| 11 mm | 0.096 | ||
| 12.5 mm | 0.109 | ||
| 15.5 mm | 0.135 | ||
| 18.5 mm | 0.161 | ||
| Plywood – Douglas fir | 9.5 mm | 0.0111 | 0.105 |
| 11 mm | 0.122 | ||
| 12.5 mm | 0.139 | ||
| 15.5 mm | 0.172 | ||
| 18.5 mm | 0.205 | ||
| Sheet materials: | |||
|
permeable felt
|
— | — | 0.011 |
|
seal, 2 layers of mopped (0.73 kg/m3)
|
— | — | 0.210 |
|
seal, plastic film
|
— | — | negligible |
| Waferboard (705 kg/m3) | — | 0.0095 | — |
| Oriented strandboard (OSB) | 9.5 mm | 0.0098 | 0.093 |
| 11 mm | 0.108 | ||
| Insulation MaterialsPROPOSED CHANGE Table A-9.36.2.4.(1)D. Footnote (6) | Thickness of Material | Thermal Resistance (RSI), (m2×K)/W per mm | Thermal Resistance (RSI), (m2×K)/W for thickness listed |
| Blanket and batt: rock or glass mineral fibre (CAN/ULC-S702.1) | |||
|
R12
|
89/92 mm | — | 2.11 |
|
R14
|
89/92 mm | — | 2.46 |
|
R19PROPOSED CHANGE Table A-9.36.2.4.(1)D. Footnote (7) (R20 compressed)
|
140 mm | — | 3.34 |
|
R20
|
152 mm | — | 3.52 |
|
R22
|
140/152 mm | — | 3.87 |
|
R22.5
|
152 mm | — | 3.96 |
|
R24
|
140/152 mm | — | 4.23 |
|
R28
|
178/216 mm | — | 4.93 |
|
R31
|
241 mm | — | 5.46 |
|
R35
|
267 mm | — | 6.16 |
|
R40
|
279/300 mm | — | 7.04 |
| Insulation MaterialsPROPOSED CHANGE Table A-9.36.2.4.(1)D. Footnote (6) (continued) | Thickness of Material | Thermal Resistance (RSI), (m2×K)/W per mm | Thermal Resistance (RSI), (m2×K)/W for thickness listed |
| Boards and slabs: | |||
|
Roof board
|
— | 0.018 | — |
|
Building board or ceiling tile, lay-in panel
|
— | 0.016 | — |
|
Polyisocyanurate/polyurethane-faced sheathing: Types 1, 2 and 3 (CAN/ULC-704.1)
|
|||
|
permeably faced
|
25 mm | 0.03818 | 0.97 |
| 50 mm | 0.0360 | 1.80 | |
|
impermeably faced
|
25 mm | 0.03937 | 1.00 |
| 50 mm | 0.0374 | 1.87 | |
|
Expanded polystyrene (CAN/ULC-S701.1)PROPOSED CHANGE Table A-9.36.2.4.(1)D. Footnote (8)
|
|||
|
Type 1
|
25 mm | 0.026 | 0.65 |
|
Type 2
|
25 mm | 0.028 | 0.71 |
|
Type 3
|
25 mm | 0.030 | 0.76 |
|
Extruded polystyrene: Types 2, 3 and 4 (CAN/ULC-S701.1)
|
25 mm | 0.035 | 0.88 |
| 50 mm | 0.0336 | 1.68 | |
|
Semi-rigid glass fibre wall/roof insulation (48 kg/m3)
|
25 mm | 0.0298 | 0.757 |
|
Semi-rigid rock wool wall insulation (56 kg/m3)
|
25 mm | 0.0277 | 0.704 |
| Loose-fill insulation | |||
|
Cellulose (CAN/ULC-S703)
|
— | 0.025 | — |
|
Glass fibre loose fill insulation for attics (CAN/ULC-S702.1)
|
112 to 565 mm | 0.01875 | — |
|
Glass fibre loose fill insulation for walls (CAN/ULC-S702.1)
|
89 mm | 0.02865 | 2.55 |
| 140 mm | 0.0289 | 4.05 | |
| 152 mm | 0.030 | 4.23 | |
|
Perlite
|
— | 0.019 | — |
|
Vermiculite
|
— | 0.015 | — |
| Spray-applied insulation | |||
|
Sprayed polyurethane foam
|
|||
|
medium density (CAN/ULC-S705.1)
|
25 mm | 0.036 | 0.90 |
| 50 mm | 0.036 | 1.80 | |
|
light density (CAN/ULC 712.1)
|
25 mm | 0.026 | 0.65 |
|
Low pressure applied two component spray polyurethane foam (CAN/ULC 743.1:2020)
|
50 mm | 0.028 | 1.40 |
|
Sprayed cellulosic fibre (CAN/ULC-S703)
|
settled thickness | 0.024 | — |
|
Spray-applied glass-fibre insulation (CAN/ULC-S702.1)
|
|||
|
density: 16 kg/m3
|
89 mm | 0.025 | 2.30 |
| 140 mm | 0.025 | 3.53 | |
|
density: 28.8 kg/m3
|
89 mm | 0.029 | 2.64 |
| 140 mm | 0.029 | 4.06 | |
| Structural Materials | Thickness of Material | Thermal Resistance (RSI), (m2×K)/W per mm | Thermal Resistance (RSI), (m2×K)/W for thickness listed |
| Concrete | |||
|
Low-density aggregate
|
|||
|
expanded shale, clay, slate or slags, cinders (1 600 kg/m3)
|
— | 0.0013 | — |
|
perlite, vermiculite, and polystyrene bead (480 kg/m3)
|
— | 0.0063 | — |
|
Normal-density aggregate
|
|||
|
sand and gravel or stone aggregate (2 400 kg/m3)
|
— | 0.0004 | — |
| HardwoodPROPOSED CHANGE Table A-9.36.2.4.(1)D. Footnote (9)PROPOSED CHANGE Table A-9.36.2.4.(1)D. Footnote (10) | |||
|
Ash
|
— | 0.0063 | — |
|
Birch
|
— | 0.0055 | — |
|
Maple
|
— | 0.0063 | — |
|
Oak
|
— | 0.0056 | — |
| SoftwoodPROPOSED CHANGE Table A-9.36.2.4.(1)D. Footnote (9)PROPOSED CHANGE Table A-9.36.2.4.(1)D. Footnote (10) | |||
|
Amabilis fir
|
— | 0.0080 | — |
|
California redwood
|
— | 0.0089 | — |
|
Douglas fir-larch
|
— | 0.0069 | — |
|
Eastern white cedar
|
— | 0.0099 | — |
|
Eastern white pine
|
— | 0.0092 | — |
|
Hemlock-fir
|
— | 0.0084 | — |
|
Lodgepole pine
|
— | 0.0082 | — |
|
Red pine
|
— | 0.0077 | — |
|
Western hemlock
|
— | 0.0074 | — |
|
Western red cedar
|
— | 0.0102 | — |
|
White spruce
|
— | 0.0097 | — |
|
Yellow cyprus-cedar
|
— | 0.0077 | — |
| Wood, structural framing, spruce-pine-firPROPOSED CHANGE Table A-9.36.2.4.(1)D. Footnote (11) | — | 0.0085 | — |
| Steel, galvanized sheet, 0.14% carbon content | — | 0.0000161 | — |
| Concrete Blocks | Thickness of Material | Thermal Resistance (RSI), (m2×K)/W per mm | Thermal Resistance (RSI), (m2×K)/W for thickness listed |
| Limestone aggregate with 2 cells | |||
|
cells filled with perlite
|
190 mm | — | 0.37 |
| 290 mm | — | 0.65 | |
| Light-weight units (expanded shale, clay, slate or slag aggregate) with 2 or 3 cells | |||
|
no insulation in cells
|
90 mm | — | 0.24 |
| 140 mm | — | 0.30 | |
| 190 mm | — | 0.32 | |
| 240 mm | — | 0.33 | |
| 290 mm | — | 0.41 | |
|
cells filled with perlite
|
140 mm | — | 0.74 |
| 190 mm | — | 0.99 | |
| 290 mm | — | 1.35 | |
|
cells filled with vermiculite
|
140 mm | — | 0.58 |
| 190 mm | — | 0.81 | |
| 240 mm | — | 0.98 | |
| 290 mm | — | 1.06 | |
|
cells filled with molded EPS beads
|
190 mm | — | 0.85 |
|
molded EPS inserts in cells
|
190 mm | — | 0.62 |
| Medium-weight units (combination of normal- and low-mass aggregate) with 2 or 3 cells | |||
|
no insulation in cells
|
190 mm | — | 0.26 |
|
cells filled with molded EPS beads
|
190 mm | — | 0.56 |
|
molded EPS inserts in cells
|
190 mm | — | 0.47 |
|
cells filled with perlite
|
190 mm | — | 0.53 |
|
cells filled with vermiculite
|
190 mm | — | 0.58 |
| Normal-weight units (sand and gravel aggregate) with 2 or 3 cells | |||
|
no insulation in cells
|
90 mm | — | 0.17 |
| 140 mm | — | 0.19 | |
| 190 mm | — | 0.21 | |
| 240 mm | — | 0.24 | |
| 290 mm | — | 0.26 | |
|
cells filled with perlite
|
190 mm | — | 0.35 |
|
cells filled with vermiculite
|
140 mm | — | 0.40 |
| 190 mm | — | 0.51 | |
| 240 mm | — | 0.61 | |
| 290 mm | — | 0.69 | |
| Hollow Clay Bricks | Thickness of Material | Thermal Resistance (RSI), (m2×K)/W per mm | Thermal Resistance (RSI), (m2×K)/W for thickness listed |
| Multi-celled without insulation in cells | 90 mm | — | 0.27 |
| Rectangular 2-cell | |||
|
no insulation in cells
|
140 mm | — | 0.39 |
| 190 mm | — | 0.41 | |
| 290 mm | — | 0.47 | |
|
cells filled with vermiculite
|
140 mm | — | 0.65 |
| 190 mm | — | 0.86 | |
| 290 mm | — | 1.29 | |
| Rectangular 3-cell | |||
|
no insulation in cells
|
90 mm | — | 0.35 |
| 140 mm | — | 0.38 | |
| 190 mm | — | 0.41 | |
| 240 mm | — | 0.43 | |
| 290 mm | — | 0.45 | |
|
cells filled with vermiculite
|
140 mm | — | 0.68 |
| 190 mm | — | 0.86 | |
| 240 mm | — | 1.06 | |
| 290 mm | — | 1.19 | |
| Interior Finish MaterialsPROPOSED CHANGE Table A-9.36.2.4.(1)D. Footnote (12) | Thickness of Material | Thermal Resistance (RSI), (m2×K)/W per mm | Thermal Resistance (RSI), (m2×K)/W for thickness listed |
| Gypsum board | — | 0.0061 | — |
| Hardboard – medium-density (800 kg/m3) | — | 0.0095 | — |
| Interior finish (plank, tile) board | — | 0.0198 | — |
| Particleboard | |||
|
low-density (590 kg/m3)
|
— | 0.0098 | — |
|
medium-density (800 kg/m3)
|
— | 0.0074 | — |
|
high-density (1 000 kg/m3)
|
— | 0.0059 | — |
|
underlay
|
15.9 mm | — | 0.140 |
| Plywood | — | 0.0087 | — |
| Flooring material | |||
|
Carpet and fibrous pad
|
— | — | 0.370 |
|
Carpet and rubber pad
|
— | — | 0.220 |
|
Cork tile
|
3.2 mm | — | 0.049 |
|
Hardwood flooring
|
19 mm | — | 0.120 |
|
Terrazzo
|
25 mm | — | 0.014 |
|
Tile (linoleum, vinyl, rubber)
|
— | — | 0.009 |
|
Tile (ceramic)
|
9.5 mm | — | 0.005 |
|
Wood subfloor
|
19 mm | — | 0.170 |
| Plastering | |||
|
Cement plaster: sand aggregate
|
— | 0.0014 | — |
|
Gypsum plaster
|
|||
|
low-density aggregate
|
— | 0.0044 | — |
|
sand aggregate
|
— | 0.0012 | — |
Impact analysis
This proposed change is expected to result in no or low cost implications. In practice, manufacturers have been expected to meet the requirements of the material standard (CAN/ULC 743.1) since it was first published in 2020. Designers and installers have had access to the installation standard (CAN/ULC 743.2) since it was first published in 2021.
Enforcement implications
Because neither of these standards has ever been included in the NBC, designers and authorities having jurisdiction have not been able to enforce minimum requirements when low-pressure spray-applied two-component polyurethane foam has been used. As a result of this proposed change, building officials would be able to request proof of compliance with the material standard, CAN/ULC 743.1, and the installation standard, CAN/ULC 743.2. Compliance with these standards could be enforced without additional resources.
In addition, the inclusion of references to these standards would provide uniform minimum performance requirements across Canada for use by building officials when evaluating design submissions, thus improving the enforcement of the NBC.
Who is affected
Adding references to these two standards in the NBC would decrease the likelihood of confusion for building officials, building owners, designers, specification writers, contractors and manufacturers, as the Code would contain explicit minimum performance requirements for these materials.
OBJECTIVE-BASED ANALYSIS OF NEW OR CHANGED PROVISIONS
NBC25 Div.B 5.9.1.1. (first printing)
NBC25 Div.B 9.25.2.2.(1) (first printing)
NBC25 Div.B 9.25.2.5.(1) (first printing)
NBC25 Div.B 9.36.2.4.(1) (first printing)
- Date modified: